Agricultural buildings
Straw & Calf Buildings
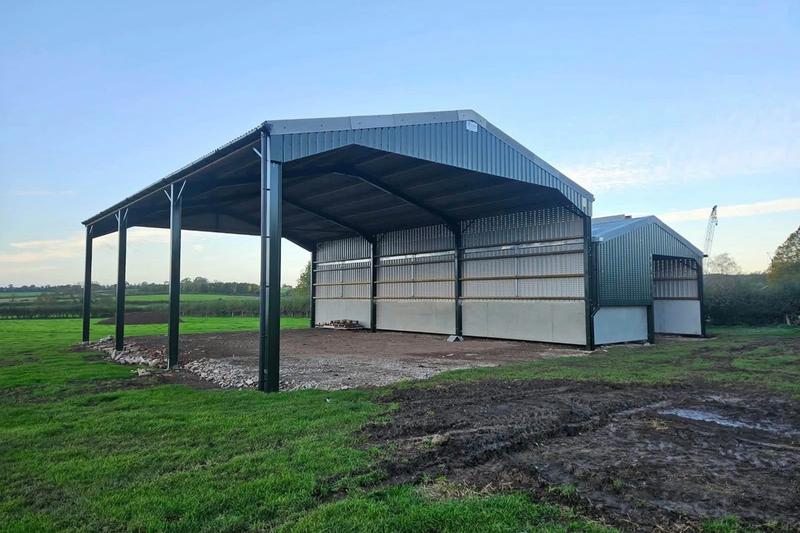
An agricultural spec building for storing straw and attached separated calf building.


Existing farm buildings converted and extended to industrial standard for a new play barn and adventure farm.
This was our first play barn project. Every building on the site was designed or converted to industrial specification for its part of the visitor attraction, including a reception, a shop and a toilet block.
We converted two existing agricultural buildings and added a new extension housing a mezzanine floor, ready for function rooms and a restaurant on the upper level.
Roofs on the new and existing buildings were clad in 110mm plastisol coated composite panels with triple skin insulated roof lights. The walls were clad in 80mm composite panels with matching flashings.
The toilet block was engineered so that a roof terrace and viewing gallery can be added later.
An agricultural spec building for storing straw and attached separated calf building.

Two agricultural buildings and a steel framed garage, built for a family we first worked for around 2008.

A Juniper green steel store with an anti-condensation roof liner and a new fibre reinforced floor.
Tell us what you need and we will come out, look at the site and give you a free, no-obligation quote.