Agricultural buildings
Straw & Calf Buildings
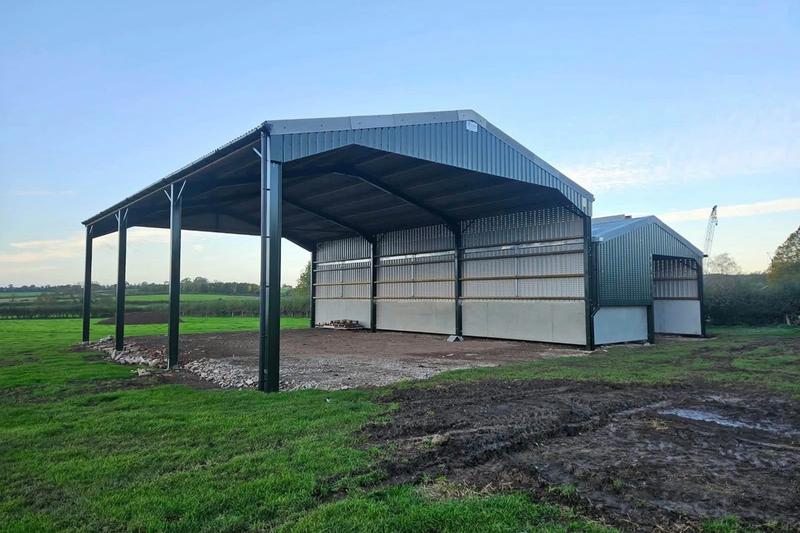
An agricultural spec building for storing straw and attached separated calf building.
A selection of the buildings we have designed and put up. If you would like to see one in person or talk to the owner, just ask.
An agricultural spec building for storing straw and attached separated calf building.

Two agricultural buildings and a steel framed garage, built for a family we first worked for around 2008.

A Juniper green steel store with an anti-condensation roof liner and a new fibre reinforced floor.
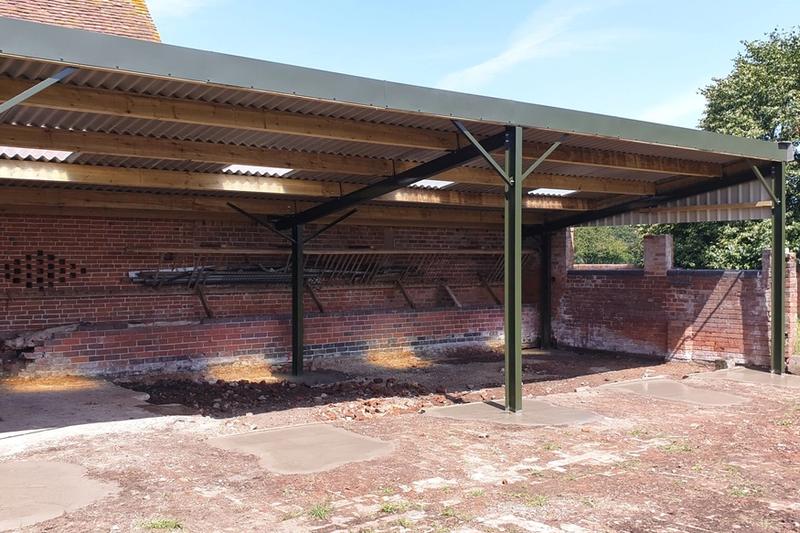
A damaged building taken down and replaced with an open fronted monopitch shed, for a Fisher German tenant farm.

A new livestock building replacing older sheds, with canopies on both sides to keep feed dry.
A new bull pen and a five bay end extension to an existing building.
A small store with a Juniper green roof and two sets of sliding doors.

A tall open sided straw shed, built for a customer who has had many buildings from us.

Existing farm buildings converted and extended to industrial standard for a new play barn and adventure farm.

A large new building for storage and livestock, one of several we have built for E. Morley and Sons.

A lean-to cubicle building with an open front for feeding.
A square two bay store with concrete panels and gapped boarding.
An existing farm building re-clad in insulated panels with new block walls.
Tell us what you need and we will come out, look at the site and give you a free, no-obligation quote.