
Agricultural buildings
Straw & Calf Buildings
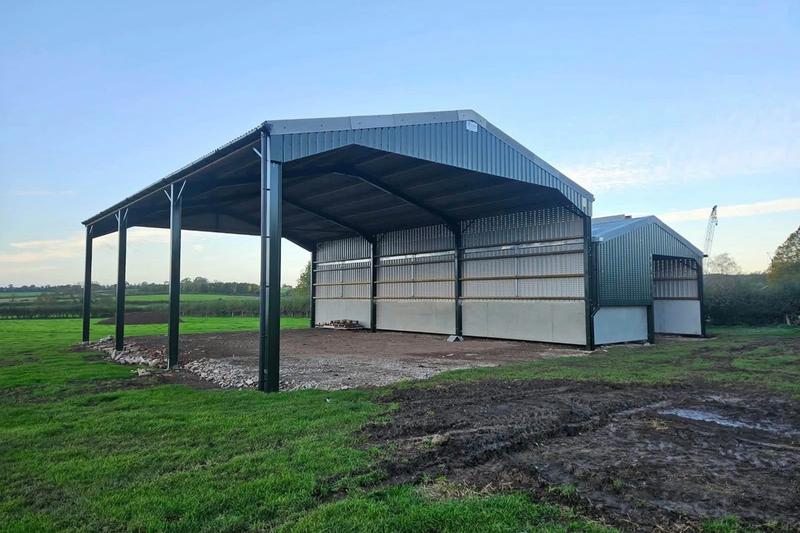
An agricultural spec building for storing straw and attached separated calf building.


Two agricultural buildings and a steel framed garage, built for a family we first worked for around 2008.
45ft long in three bays by 30ft wide, with a 15ft eaves height and a 15 degree roof pitch. The roof is natural fibre cement sheets with ventilating ridges. Both ends and one side are clad in pressure treated gapped boards above 1m concrete panels.
80ft long in four bays by 60ft wide, with a 15ft eaves height and a 15 degree roof pitch. The roof is natural box profile 6 cement sheets with ventilating ridges and 32 roof lights. Both ends and one side have 2m concrete panels with gapped boards above. We also laid the concrete floor with a tamped finish.
30ft long in two bays by 24ft wide, with a 9ft eaves height and a 30 degree pitch. The steelwork was designed to carry a tiled roof.
An agricultural spec building for storing straw and attached separated calf building.
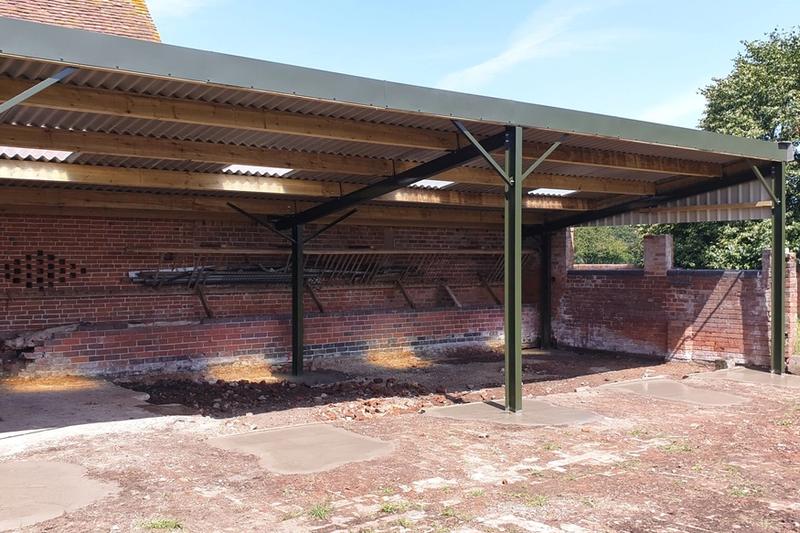
A damaged building taken down and replaced with an open fronted monopitch shed, for a Fisher German tenant farm.

A new livestock building replacing older sheds, with canopies on both sides to keep feed dry.
Tell us what you need and we will come out, look at the site and give you a free, no-obligation quote.