
Agricultural buildings
Three steel framed buildings
Two agricultural buildings and a steel framed garage, built for a family we first worked for around 2008.


An agricultural spec building for storing straw and attached separated calf building.
This building comprised of an 18m x 12m wide straw building, with an 18m x 9m lower side extension calf building off one side.
The main span comprised of a natural colour fibre cement roof, with the gables sheet to eaves level.
the calf building also had a natural colour fibre cement roof with an open protected ridge system for ventilation. This building was clad all around in Ventair sheeting, with concrete panels forming the walls.
Two agricultural buildings and a steel framed garage, built for a family we first worked for around 2008.
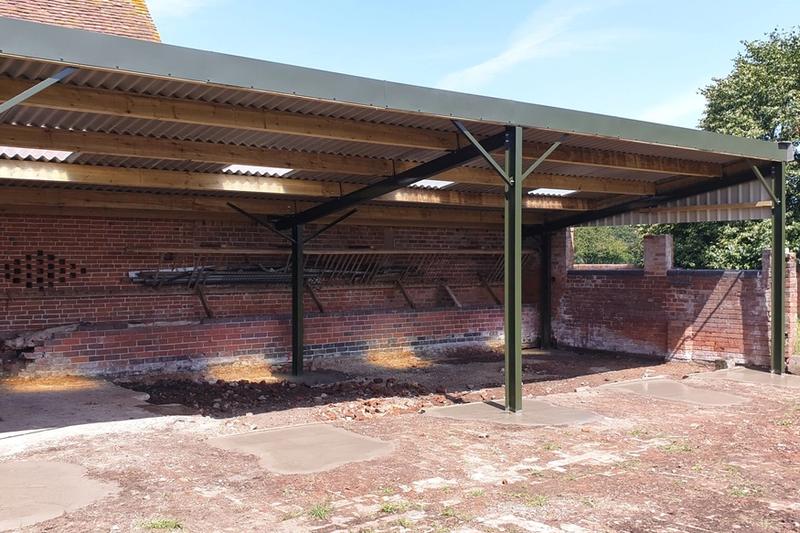
A damaged building taken down and replaced with an open fronted monopitch shed, for a Fisher German tenant farm.

A new livestock building replacing older sheds, with canopies on both sides to keep feed dry.
Tell us what you need and we will come out, look at the site and give you a free, no-obligation quote.