Agricultural buildings
Straw & Calf Buildings
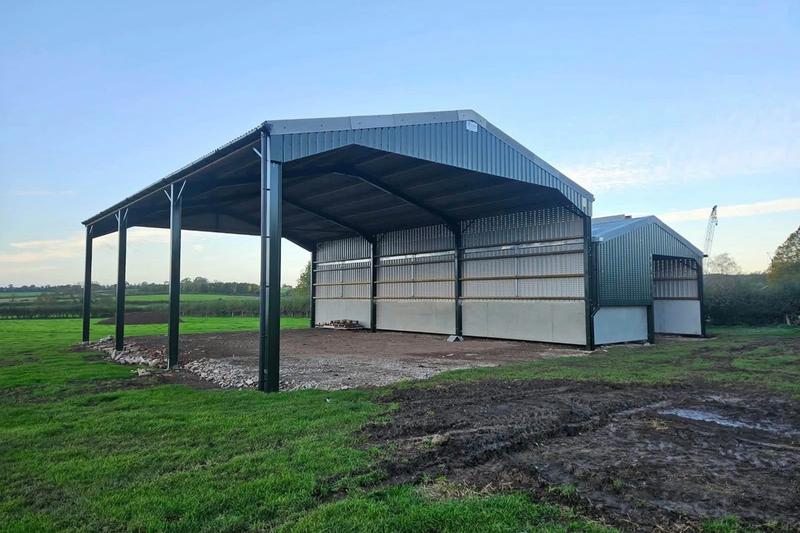
An agricultural spec building for storing straw and attached separated calf building.
Steel framed farm buildings designed around your stock, your machinery and your yard.
We have been putting up farm buildings across the Midlands for more than 30 years. Every building is designed for the job it has to do, whether that is housing cattle, storing grain or keeping straw dry through the winter.
We build livestock housing with open ridges and gapped board cladding for ventilation, closed stores for grain and machinery, and open sided sheds for straw and hay. Feed canopies, lean-tos and monopitch buildings with open fronts are common requests too.
Our buildings are designed to BS 5502 class 2, the British Standard for agricultural buildings, and come with a 10 year guarantee.
Roofs are usually fibre cement or plastisol coated steel sheet, with roof lights where you need daylight inside. Walls can be pre-stressed concrete panels, gapped timber boards, box profile sheeting or a mix, depending on what the building is for.
An agricultural spec building for storing straw and attached separated calf building.

Two agricultural buildings and a steel framed garage, built for a family we first worked for around 2008.
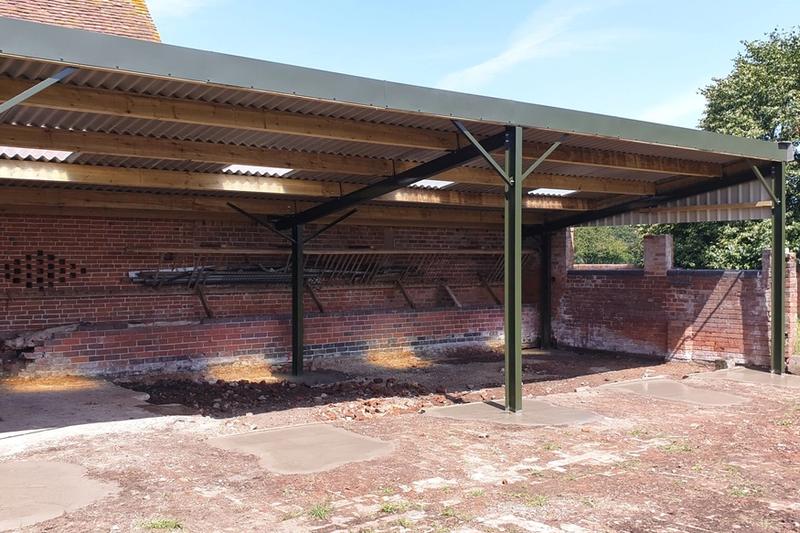
A damaged building taken down and replaced with an open fronted monopitch shed, for a Fisher German tenant farm.

A new livestock building replacing older sheds, with canopies on both sides to keep feed dry.
A small store with a Juniper green roof and two sets of sliding doors.

A tall open sided straw shed, built for a customer who has had many buildings from us.
Tell us what you need and we will come out, look at the site and give you a free, no-obligation quote.