Agricultural buildings
Straw & Calf Buildings
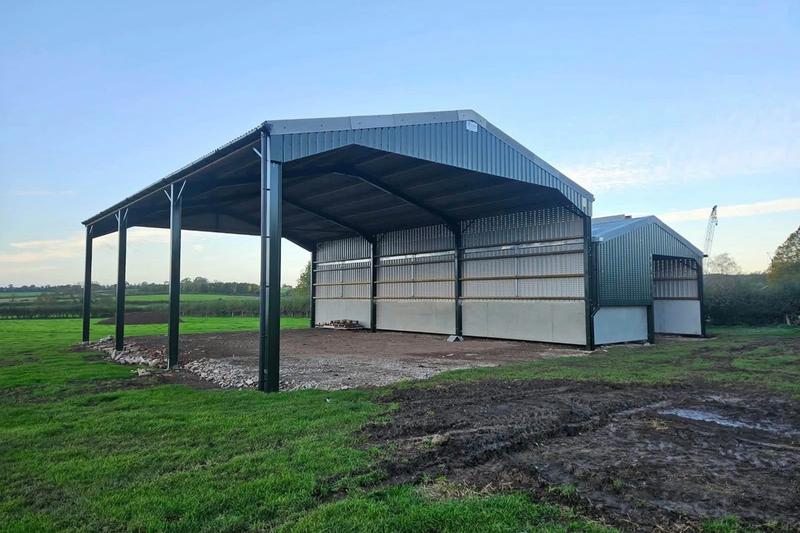
An agricultural spec building for storing straw and attached separated calf building.
A square two bay store with concrete panels and gapped boarding.
We supplied and erected a storage building 40ft long in two bays by 40ft wide, with a 12ft eaves height and a 15 degree pitch.
The roof is natural fibre cement sheets with ventilating ridges. Both sides and one end have 2m by 95mm concrete panels, with pressure treated gapped boarding to 1.8m below the eaves.
An agricultural spec building for storing straw and attached separated calf building.

Two agricultural buildings and a steel framed garage, built for a family we first worked for around 2008.
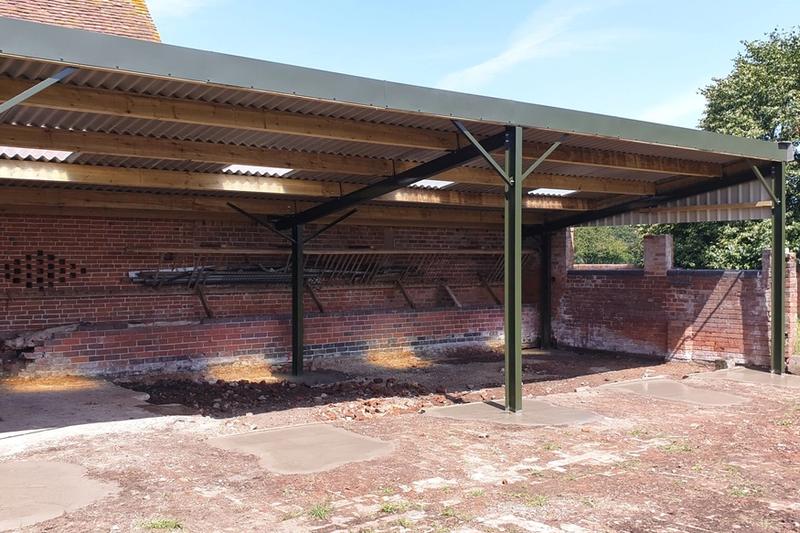
A damaged building taken down and replaced with an open fronted monopitch shed, for a Fisher German tenant farm.
Tell us what you need and we will come out, look at the site and give you a free, no-obligation quote.